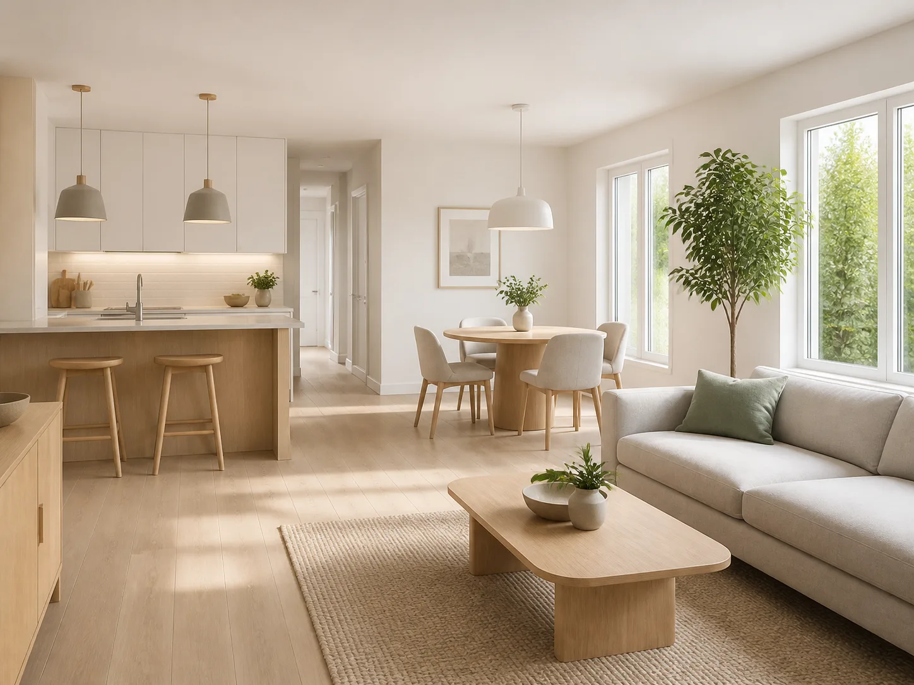
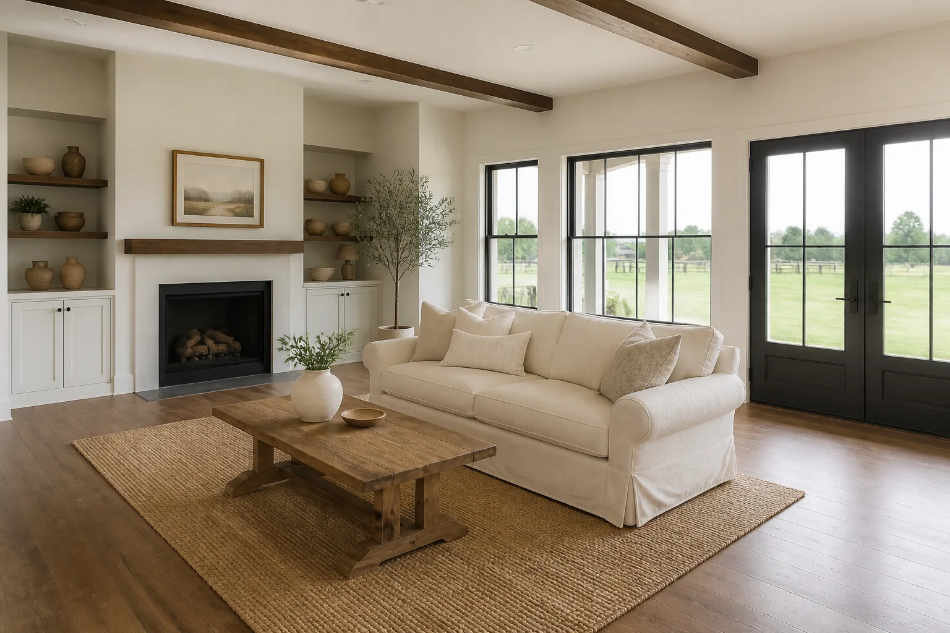
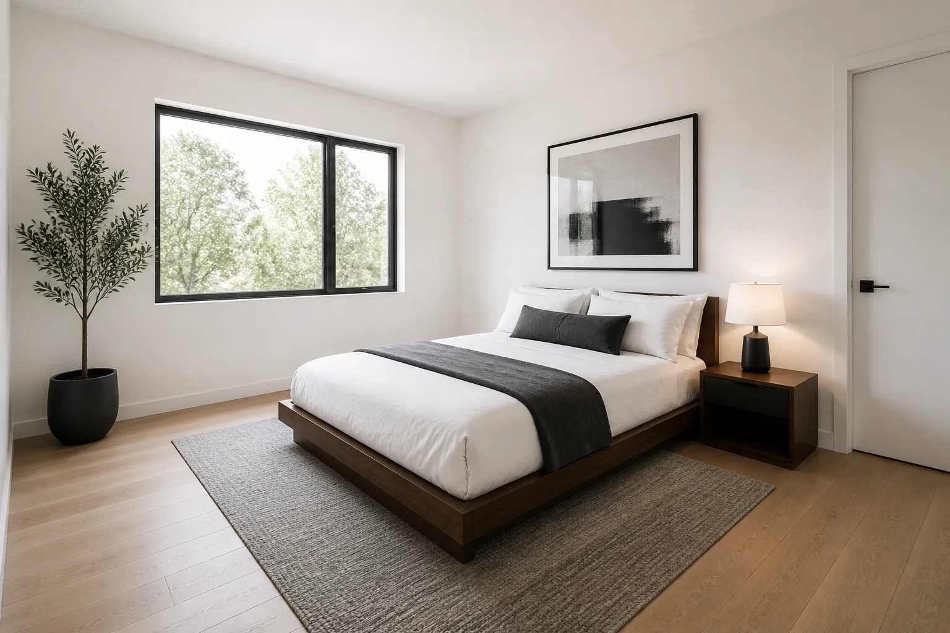
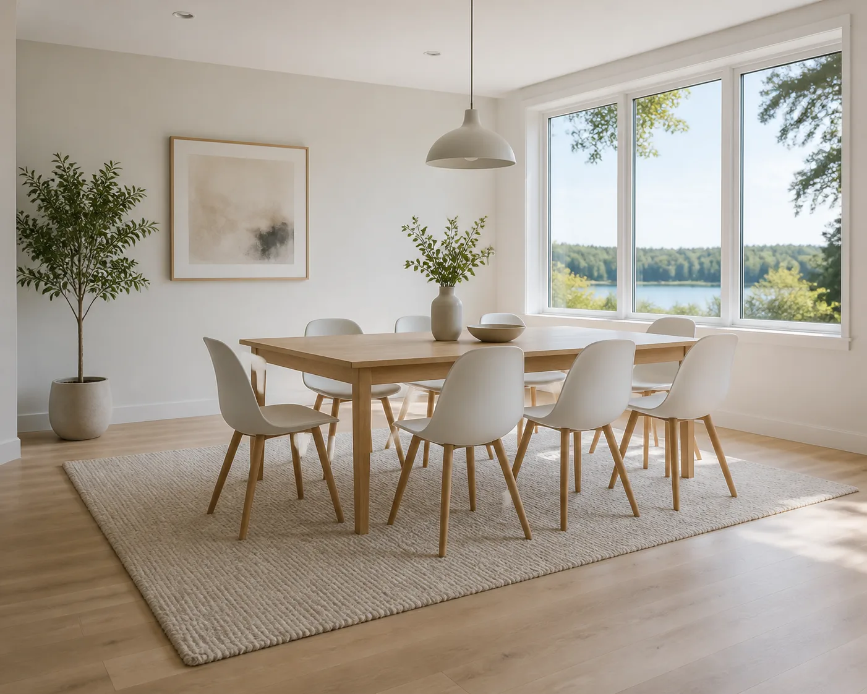
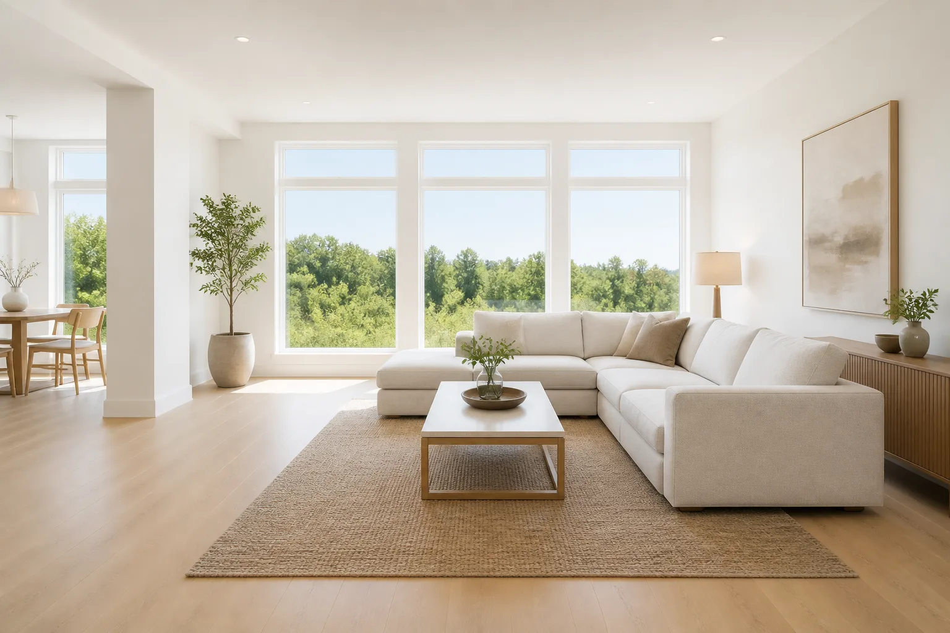
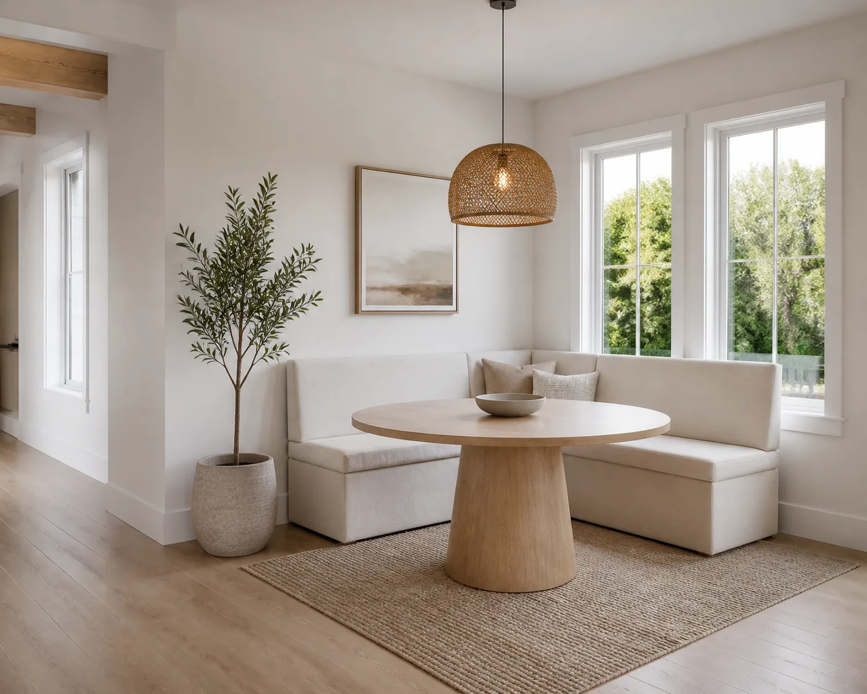
An empty Space Type staged as one connected, functional room using the Interior Style, Color Palette and Furniture Plan. Keep the architecture believable and coherent, with straight vertical lines, undistorted walls, natural proportions and clear sightlines between the kitchen and living zones. Place furniture at a realistic scale, leaving generous walking paths and visible floor space. Use daylight from the windows as the main source, supported by the room's existing lamps, with bright, even exposure and soft contact shadows beneath every object. Show authentic textures in wood, fabric, stone and glass, along with accurate reflections and subtle material variation. Compose the Format like a professional real estate photograph from eye level with a wide-angle lens, keeping the room open and inviting. Include only tasteful decor, with no people, pets, clutter, personal photographs, cables, text, watermarks, logos, borders or branded products. The result must look like a real photograph, never a 3D render.

Use these details:
Space Type: "Open kitchen and living area"
Interior Style: "Light Scandinavian"
Color Palette: "Warm white, pale oak, soft gray and muted sage"
Furniture Plan: ["Low-profile sofa, oak coffee table, textured rug, round dining table, four chairs, two bar stools and one leafy plant"]
Format: "4:3 landscape"
Using your own logo, product or face? Attach it in the chat and say which of the details it replaces.
Your result will come out close to the example rather than identical to it. Change the details to make it yours.