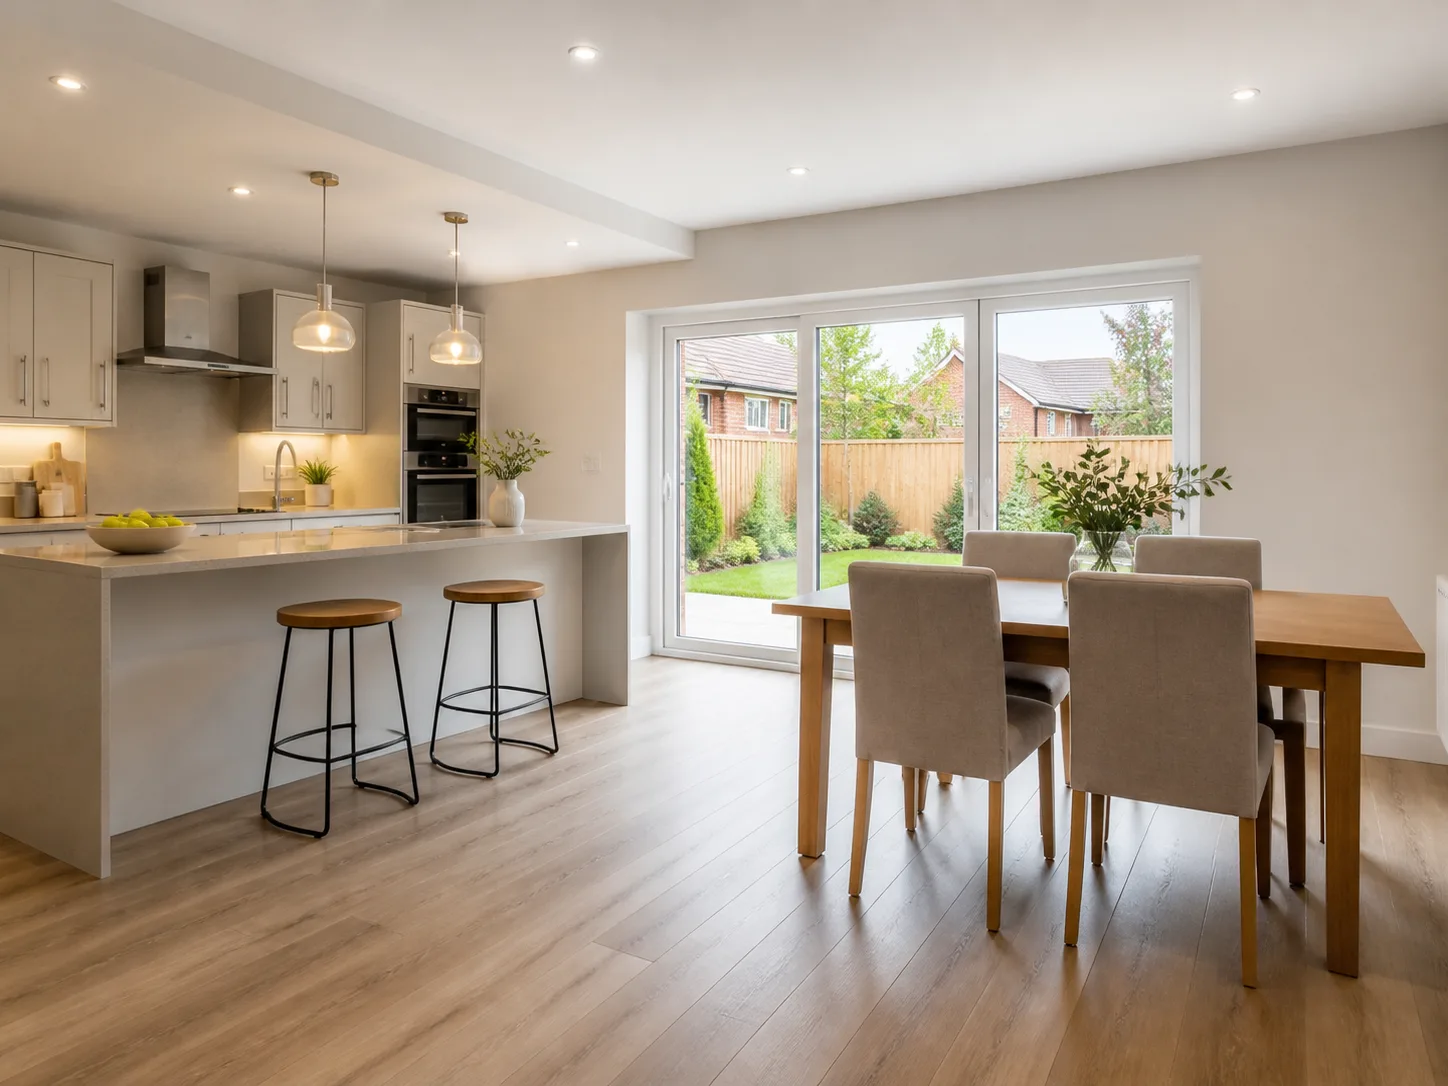
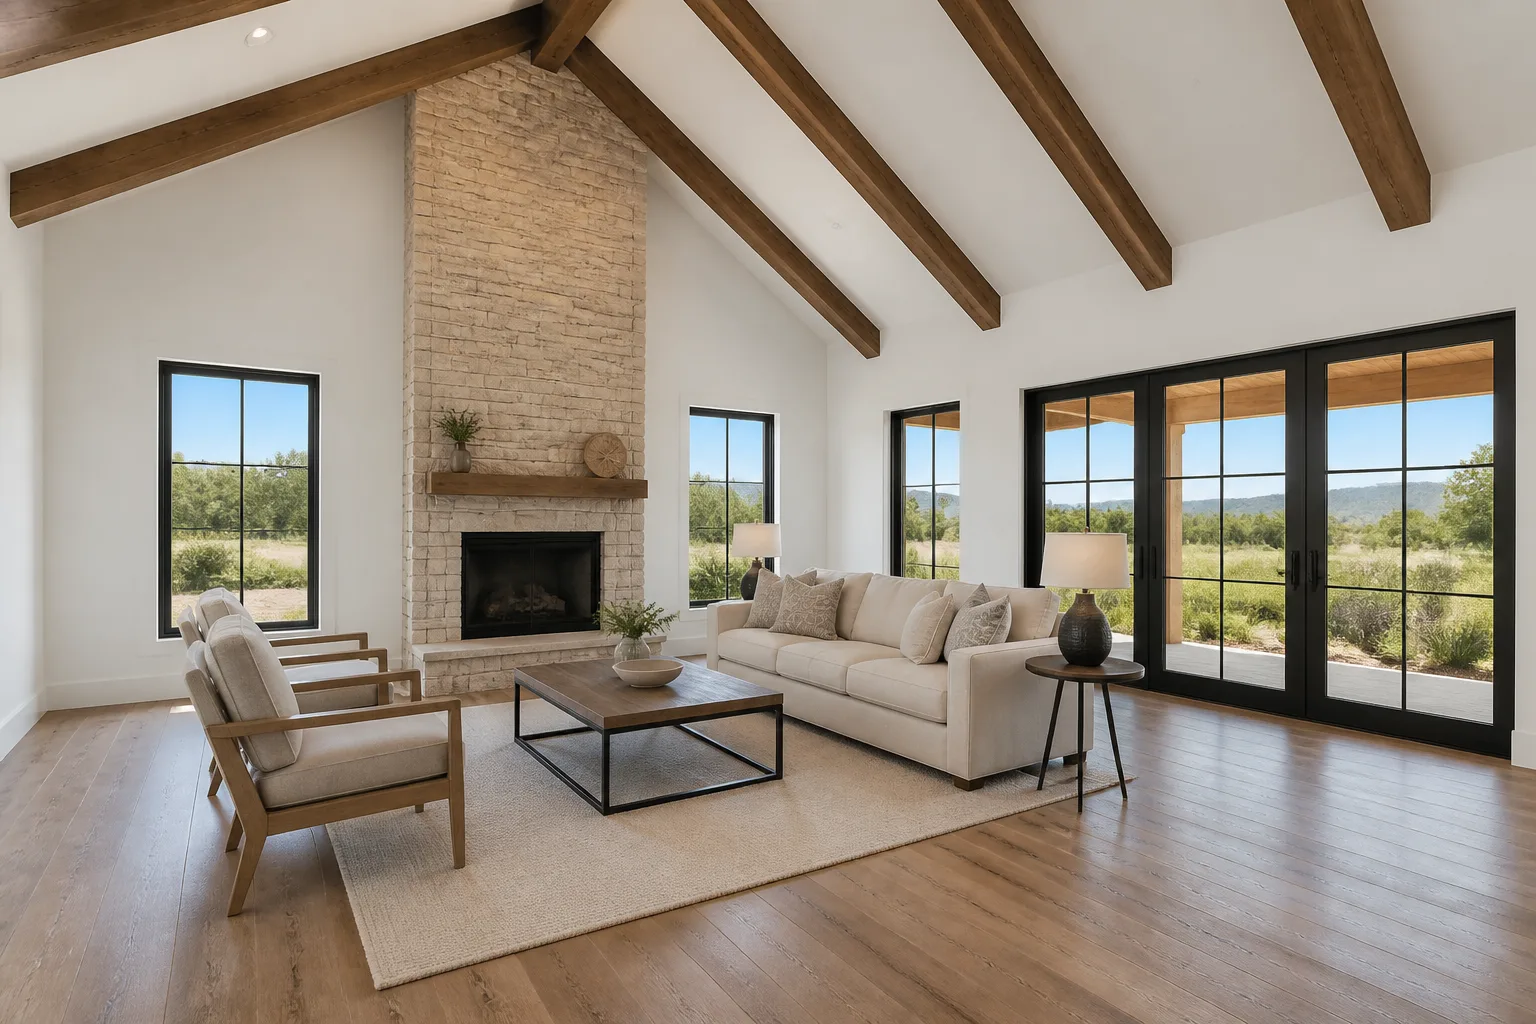
Photograph the Room Layout as a professional real estate listing image, clearly showing the Defining Feature and the relationship between the kitchen, dining space and floor area. Shoot from a standing eye level or slightly lower position in a corner, with two walls visible and straight vertical lines. Use a rectilinear wide-angle lens around 20 to 24mm without fisheye distortion, keeping the frame balanced and the room spacious. Natural daylight enters through the Daylight Source, supported by the kitchen's own lamps. Keep the patio-door view correctly exposed rather than blown out, with bright, even illumination and believable reflections in the glass. Stage the room neatly with tasteful, neutral furniture and realistic textures in wood, stone, tile, fabric and glass. Make it read as a real property photograph, not a render. No people, pets, clutter, cables, bins, dishes, text, watermarks, logos, borders or overlays. Frame the result in the Format.

Use these details:
Room Layout: "open-plan kitchen and dining area"
Defining Feature: "breakfast bar with two simple stools"
Daylight Source: "large glazed patio doors"
Format: "4:3 landscape"
Using your own logo, product or face? Attach it in the chat and say which of the details it replaces.
Your result will come out close to the example rather than identical to it. Change the details to make it yours.