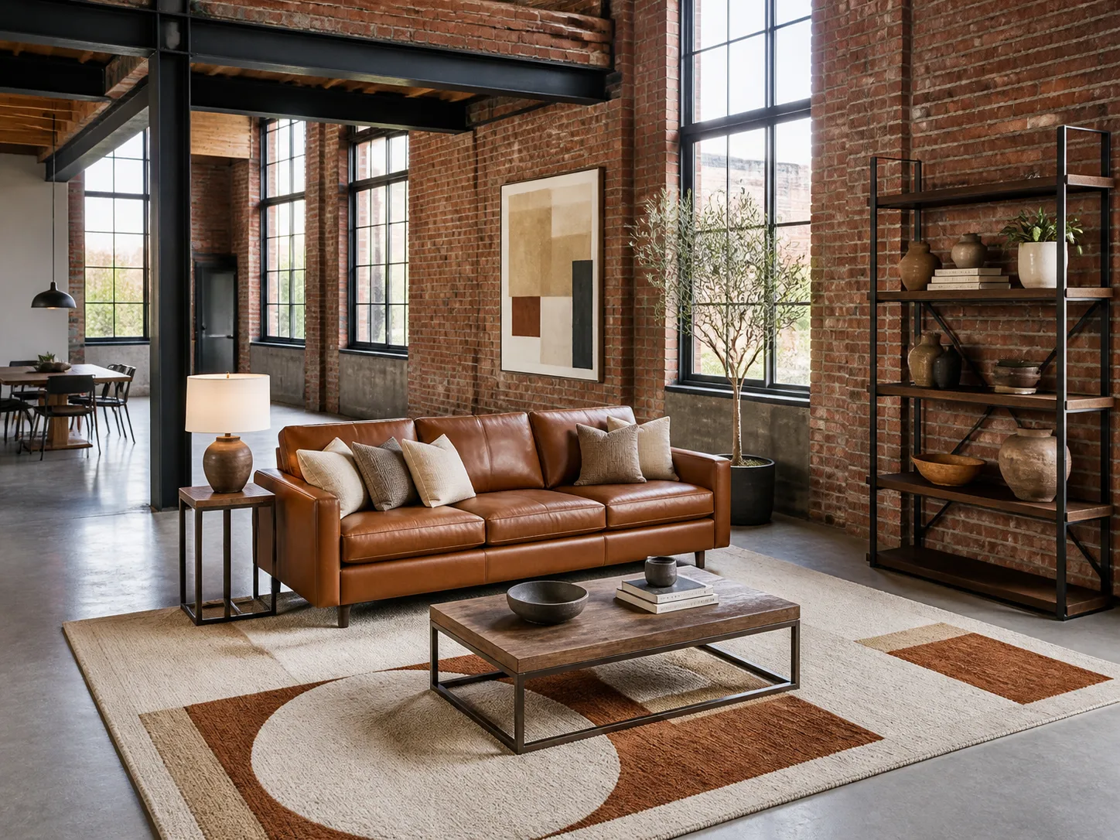
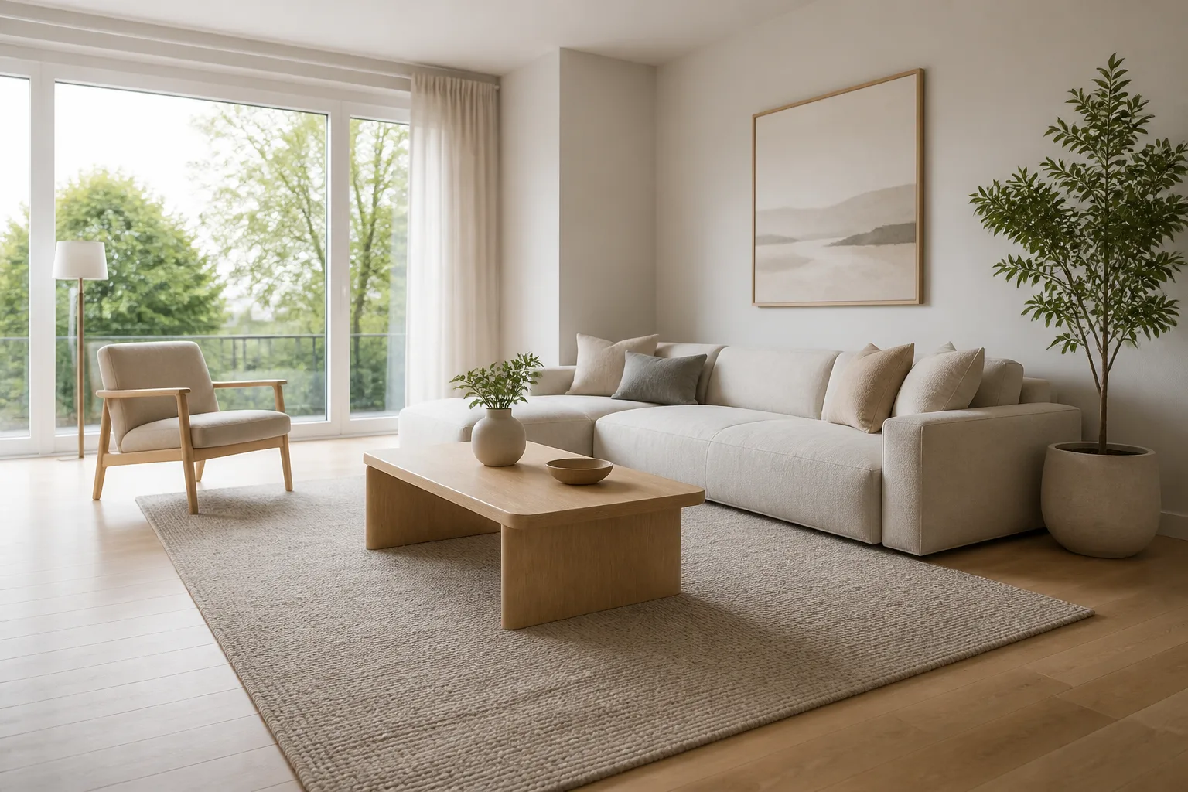
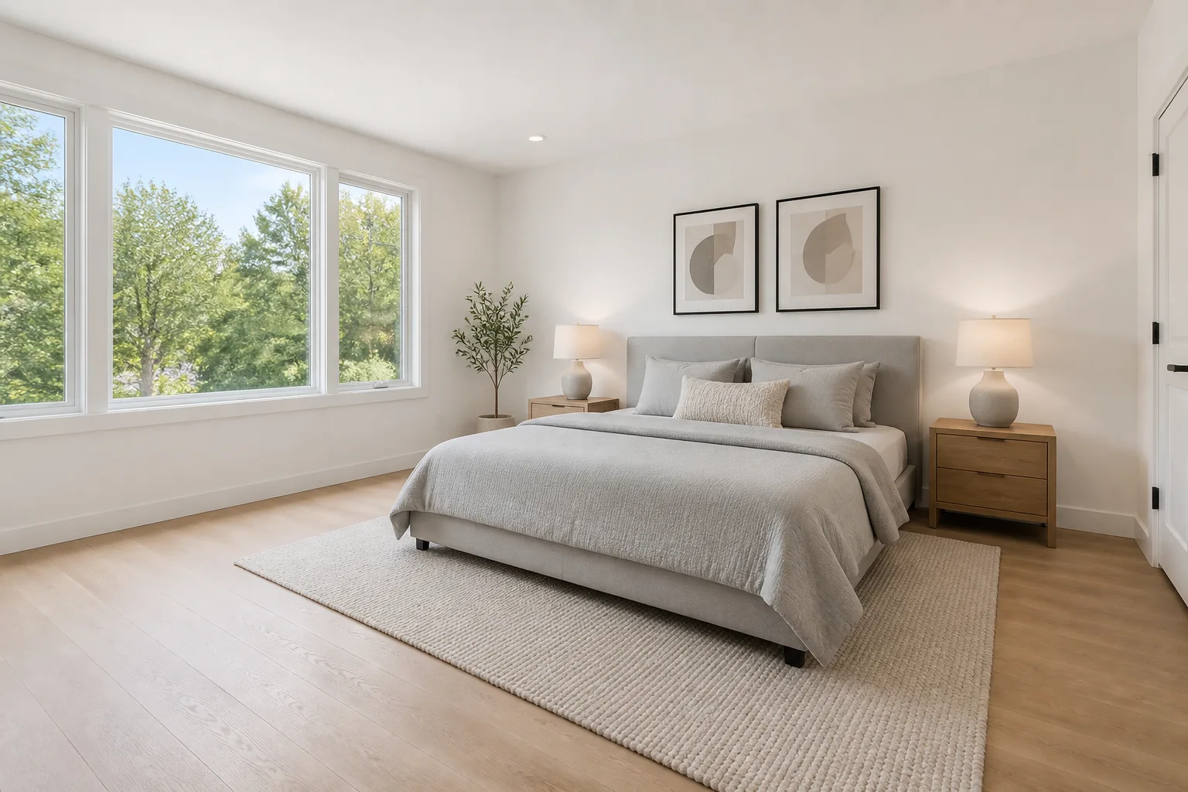
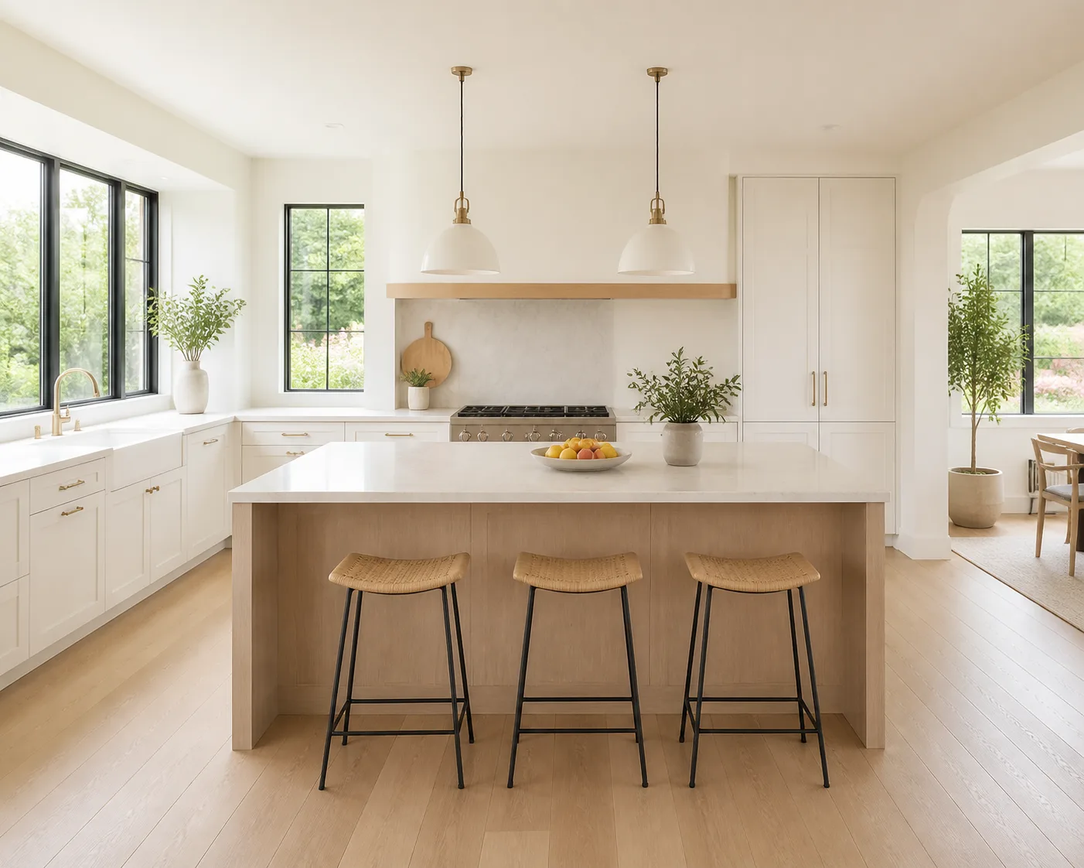
Stage the Room Architecture as a believable, photorealistic loft living area prepared for real estate marketing. Place the Sofa as the main seating piece, with the Shelving arranged against an appropriate wall without blocking windows, doors, or clear walking paths. Add the Rug beneath the seating arrangement and use the Decor sparingly to give the room a lived-in but neutral character. Apply the Color Palette consistently across the furnishings and accessories. Preserve a spacious layout with visible floor area and accurate scale. Use bright, even natural daylight through the windows, supported subtly by existing lamps, with correct window exposure and soft contact shadows beneath every object. Keep all vertical lines straight, perspectives natural, and materials realistic, especially leather, wood, brick, concrete, fabric, and glass. Photograph the completed staging in the Format. No people, pets, clutter, cables, text, watermarks, logos, price overlays, borders, or recognizable branded products.

Use these details:
Room Architecture: "open loft living area with exposed red brick walls, tall factory windows, polished concrete flooring, and black steel details"
Sofa: "cognac leather three-seat sofa"
Shelving: "black metal and reclaimed wood industrial shelving"
Color Palette: "warm cognac, rust, walnut, charcoal, and cream"
Rug: "large low-pile cream and rust geometric rug"
Decor: "one tall olive tree, neutral cushions, ceramic vessels, and restrained abstract art"
Format: "4:3 landscape real estate photograph"
Using your own logo, product or face? Attach it in the chat and say which of the details it replaces.
Your result will come out close to the example rather than identical to it. Change the details to make it yours.