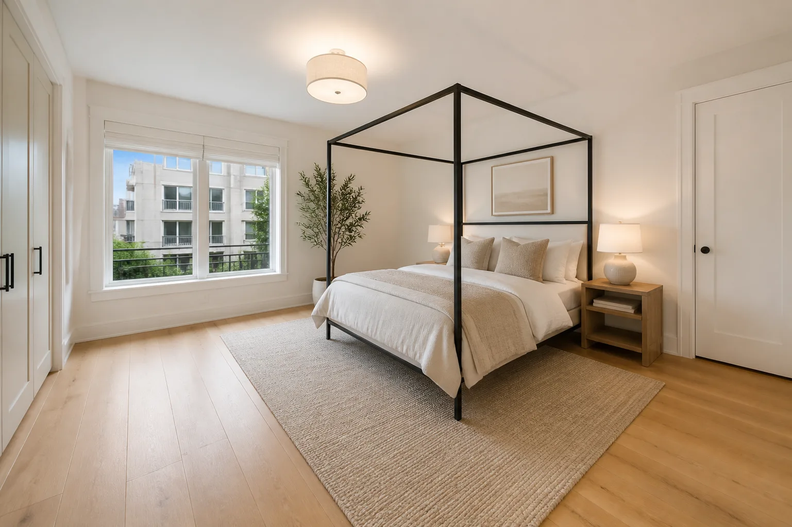
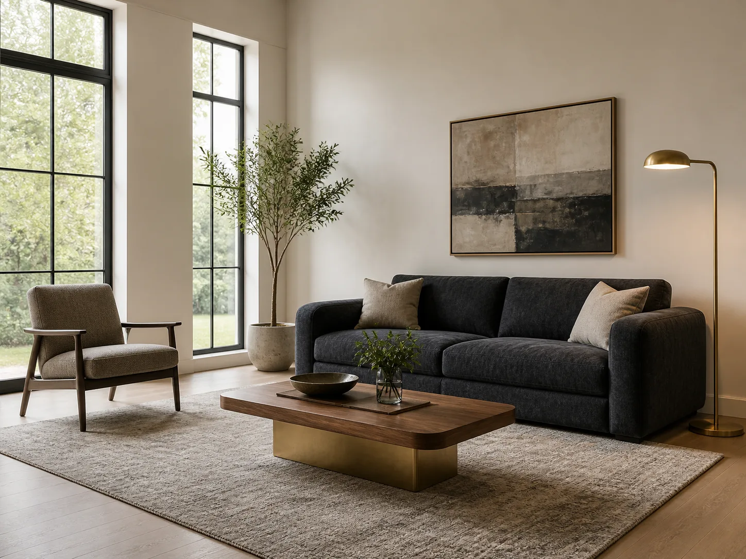
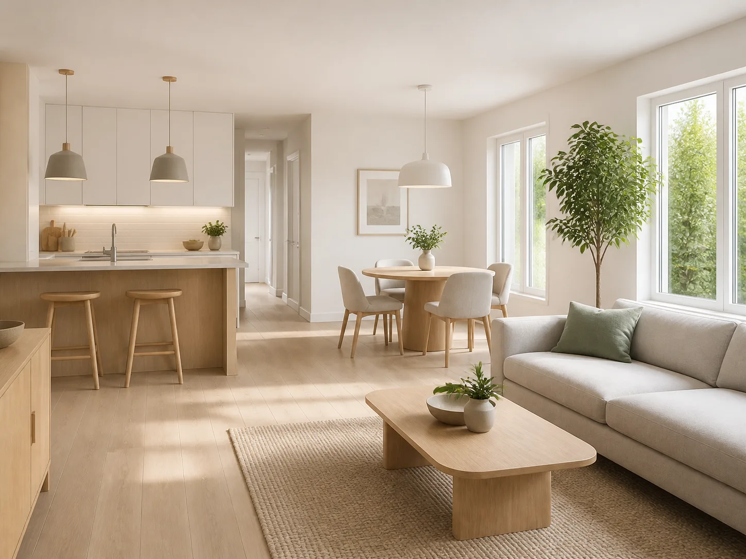
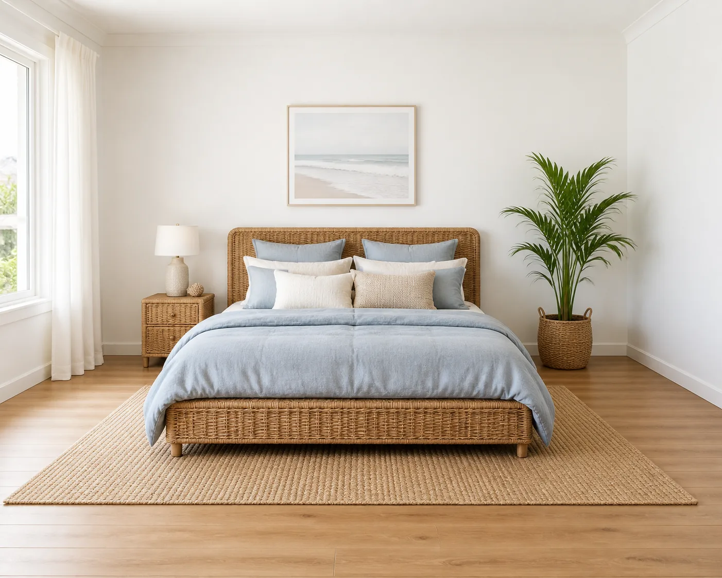
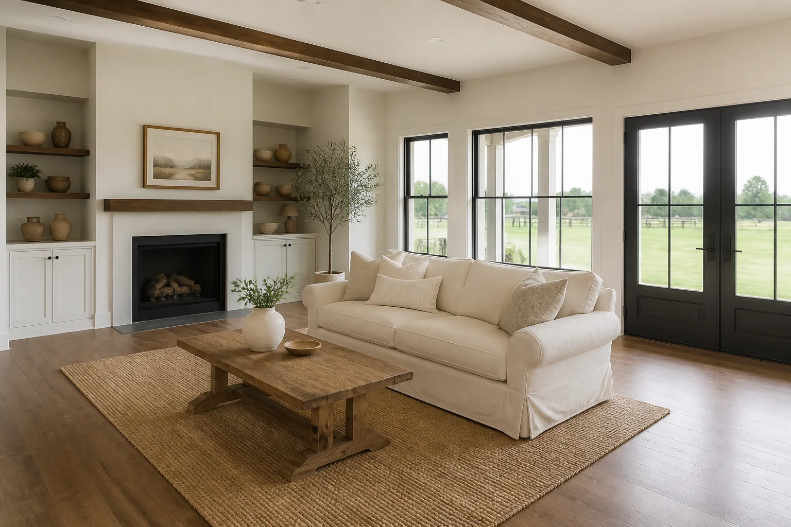
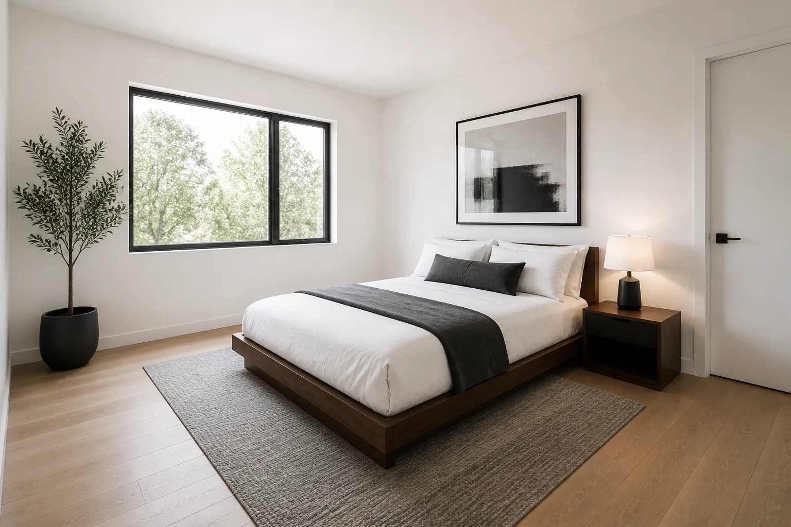
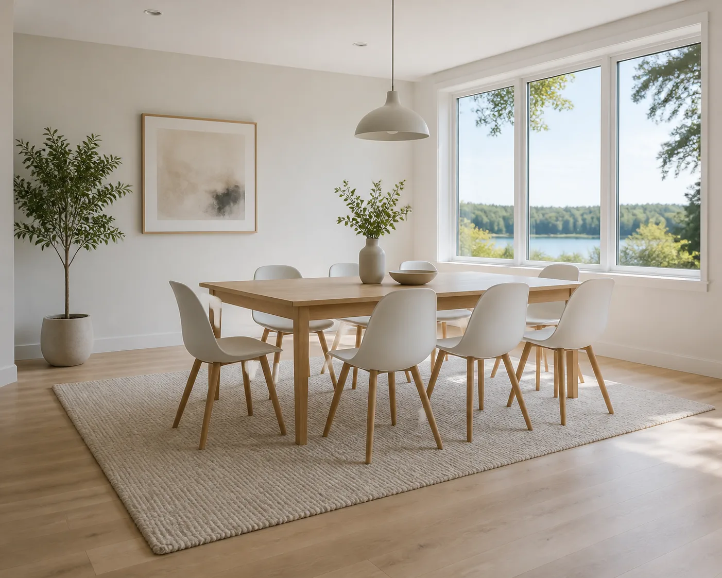
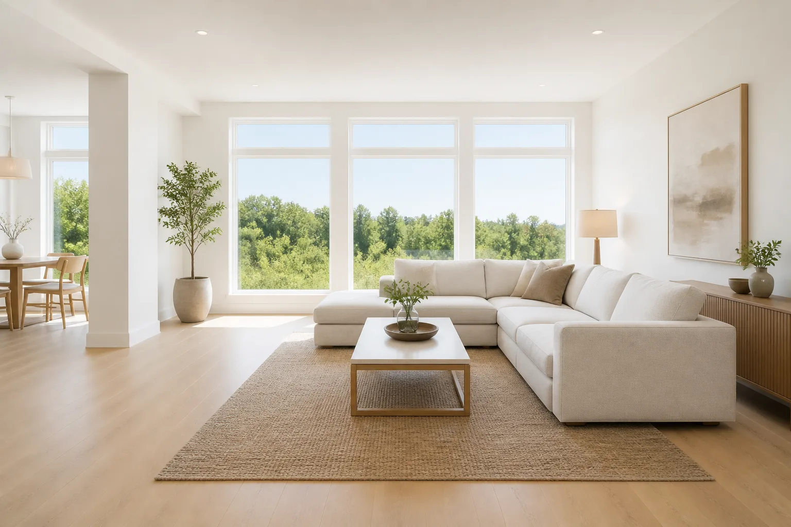
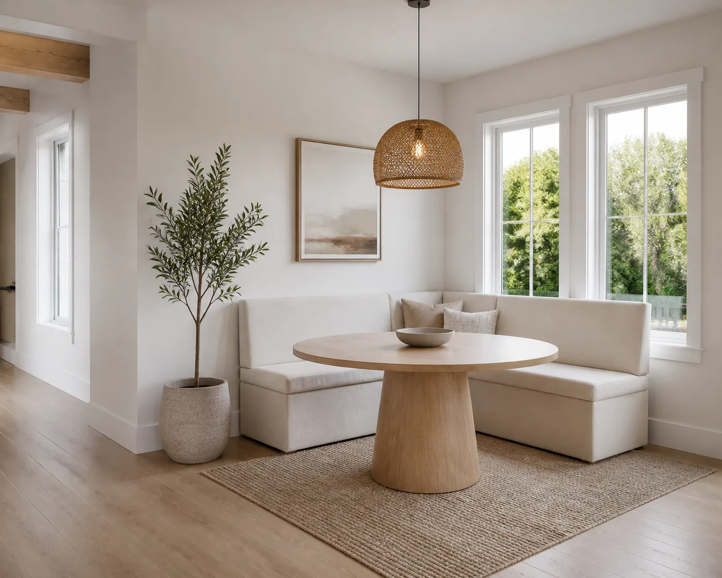
Stage the Room Architecture as a real estate interior photograph, furnishing it with the Seating arranged conversationally around the Table. Add the Plants near the windows and in an unused corner, with the Accent Decor grounding the seating area without making the room feel crowded. Preserve the room's existing proportions, window placement, doors, flooring, ceiling, built-ins, camera perspective and outside view exactly. Keep generous walking paths and visible floor space. Use bright, even daylight entering through the windows, with subtle support from any existing lamps; expose the windows so the exterior remains visible. Show realistic wood, woven rattan, linen, glass and plant textures, with contact shadows and reflections that match the light. Keep vertical lines straight and the walls undistorted. No people, pets, clutter, cables, text, logos, watermarks, borders or branded products. Render as a natural real photograph, not a 3D visualization, in the Format.

Use these details:
Room Architecture: "a bright sunroom with tall windows, pale wood flooring and white walls"
Seating: "two natural rattan lounge chairs with light linen cushions"
Table: "a small round oak side table"
Plants: "a tall leafy rubber plant and a small potted fern"
Accent Decor: "a flat-woven neutral rug and one simple botanical print"
Format: "4:3 landscape"
Using your own logo, product or face? Attach it in the chat and say which of the details it replaces.
Your result will come out close to the example rather than identical to it. Change the details to make it yours.