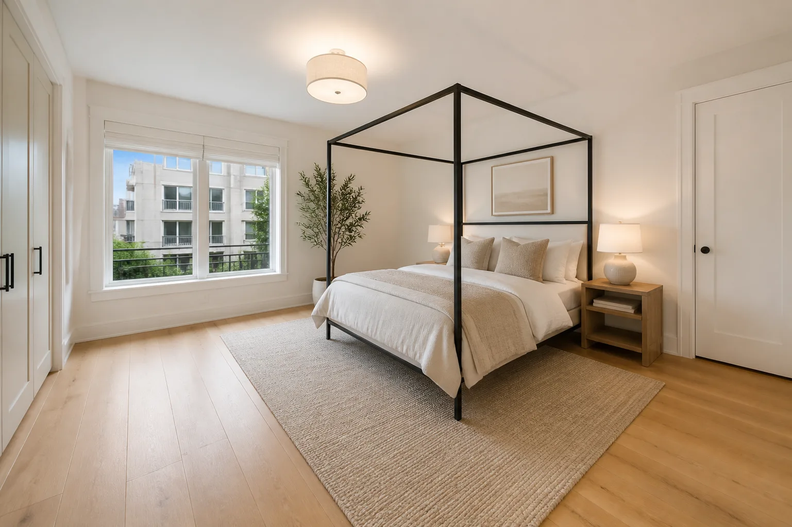
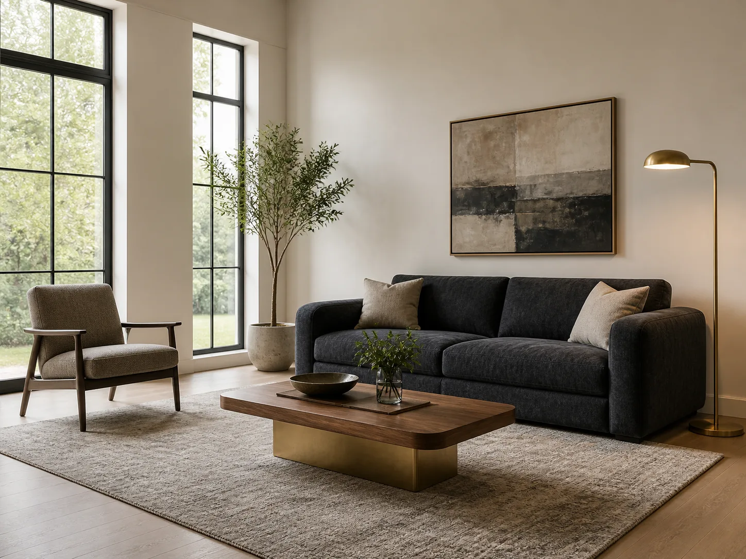
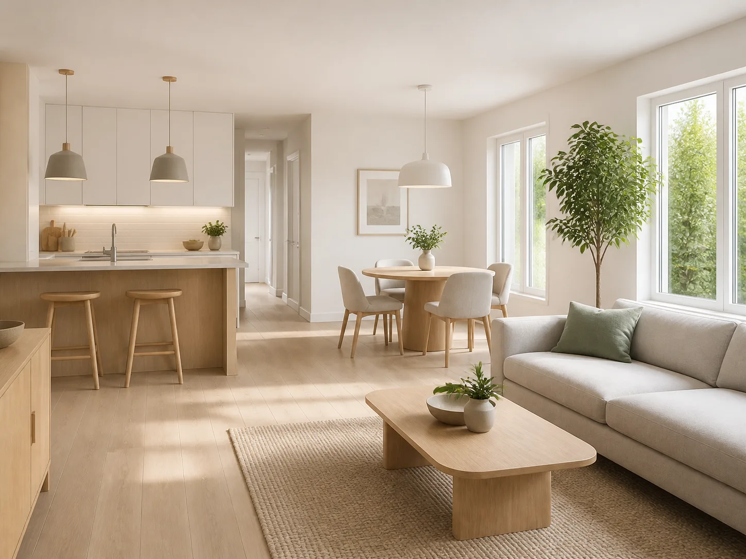
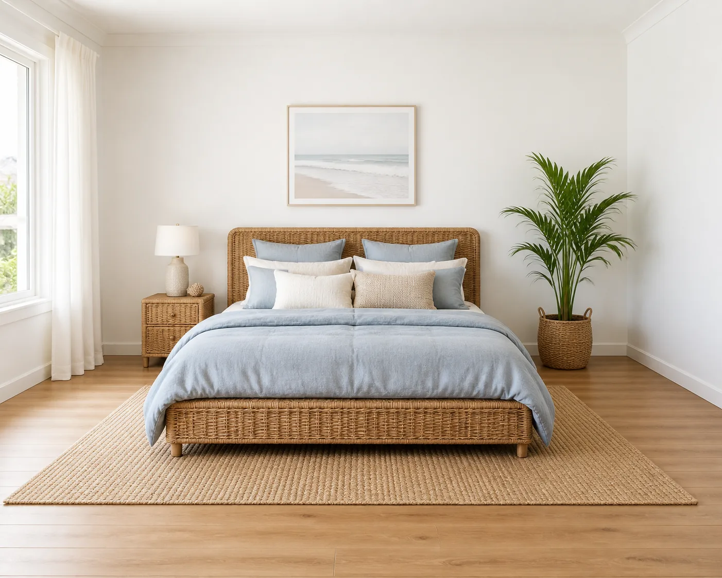
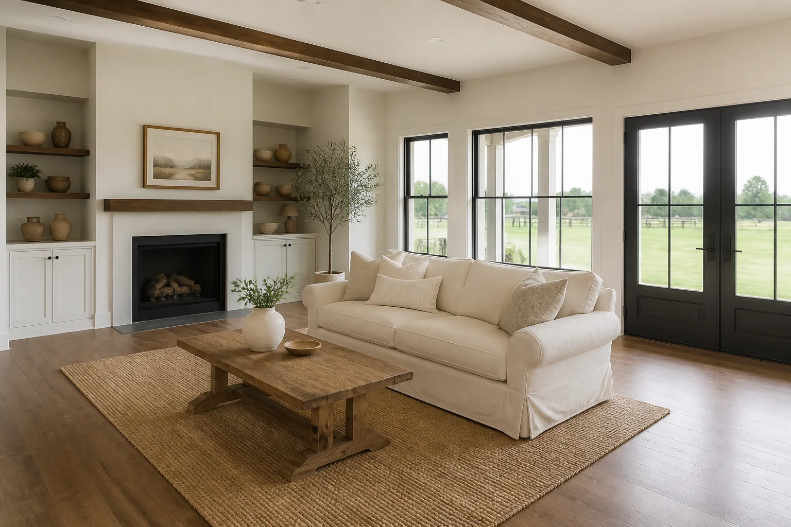
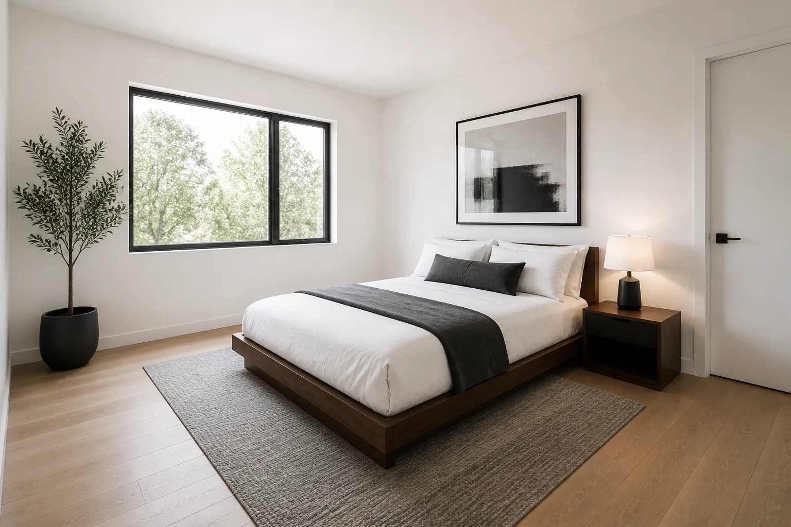
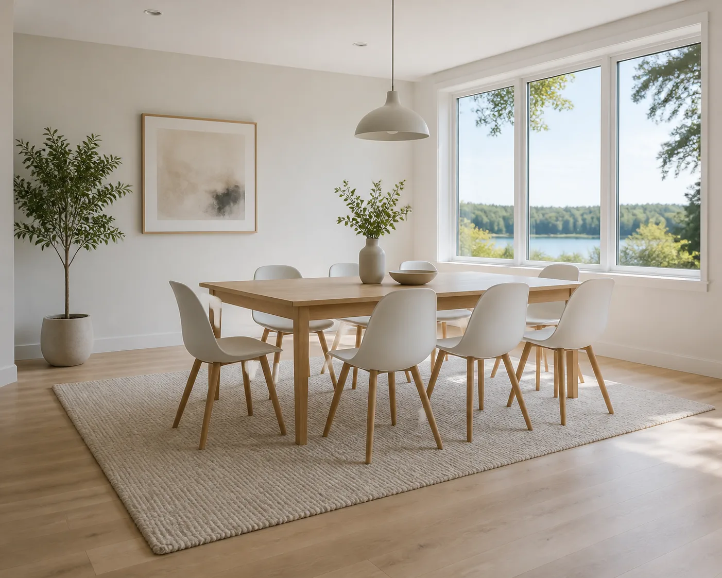
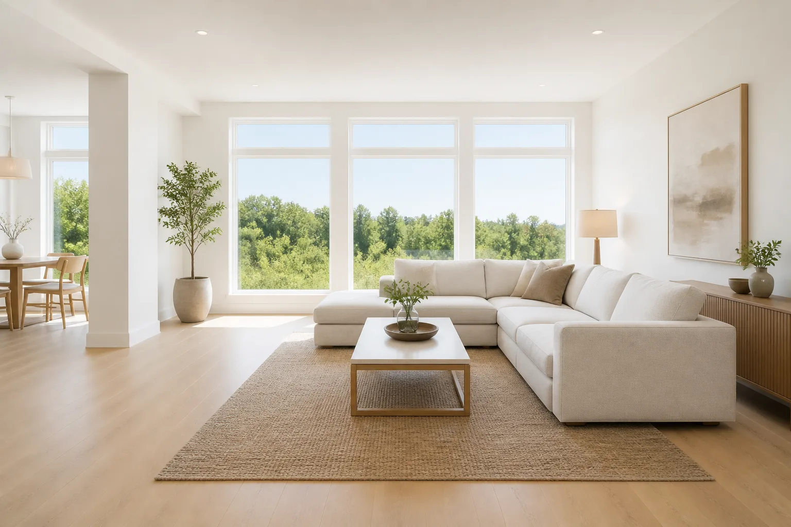
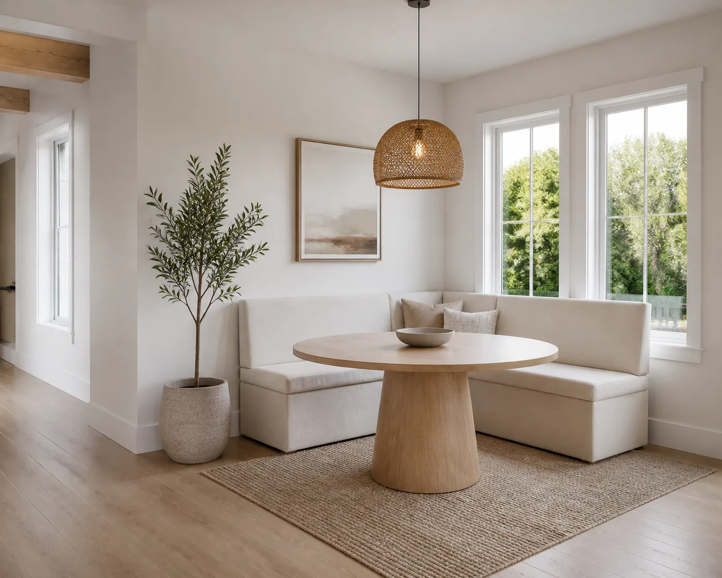
Stage the Room Architecture as a welcoming family room centered around the Fireplace, with the Sectional positioned directly toward it at a believable conversational distance. Furnish the space in the Interior Style using the Color Palette, with a proportionate traditional area rug, two understated accent chairs, a walnut coffee table, a console table, a few cushions, one leafy plant, and restrained classic artwork. Keep the layout open, preserve clear walking paths, and leave enough visible floor space for the room to feel spacious. Use bright, even natural daylight through the windows, supported by warm table or floor lamps. Show realistic wood, linen, stone, glass, and metal textures, with soft contact shadows and reflections that match the light. Keep all vertical lines straight and the perspective natural. Make it look like a real property photograph, not a 3D render. Include no people, pets, clutter, cables, text, watermarks, logos, borders, or branded products. Frame the result in the Format.

Use these details:
Room Architecture: "spacious family room with tall windows, oak flooring, and built-in shelving"
Sectional: "large cream linen L-shaped sectional with deep seats"
Fireplace: "white-painted mantel fireplace with a simple stone surround"
Interior Style: "warm traditional"
Color Palette: "cream, camel, walnut, muted sage, and aged brass"
Format: "4:3 landscape real estate photo"
Using your own logo, product or face? Attach it in the chat and say which of the details it replaces.
Your result will come out close to the example rather than identical to it. Change the details to make it yours.